100%
The Family Max
GF70-3B
From $148,000 NZD- Model code
- GF70-3B
- Bedrooms
- 3 bedrooms
- Floor area
- 70.0 m²
- Footprint
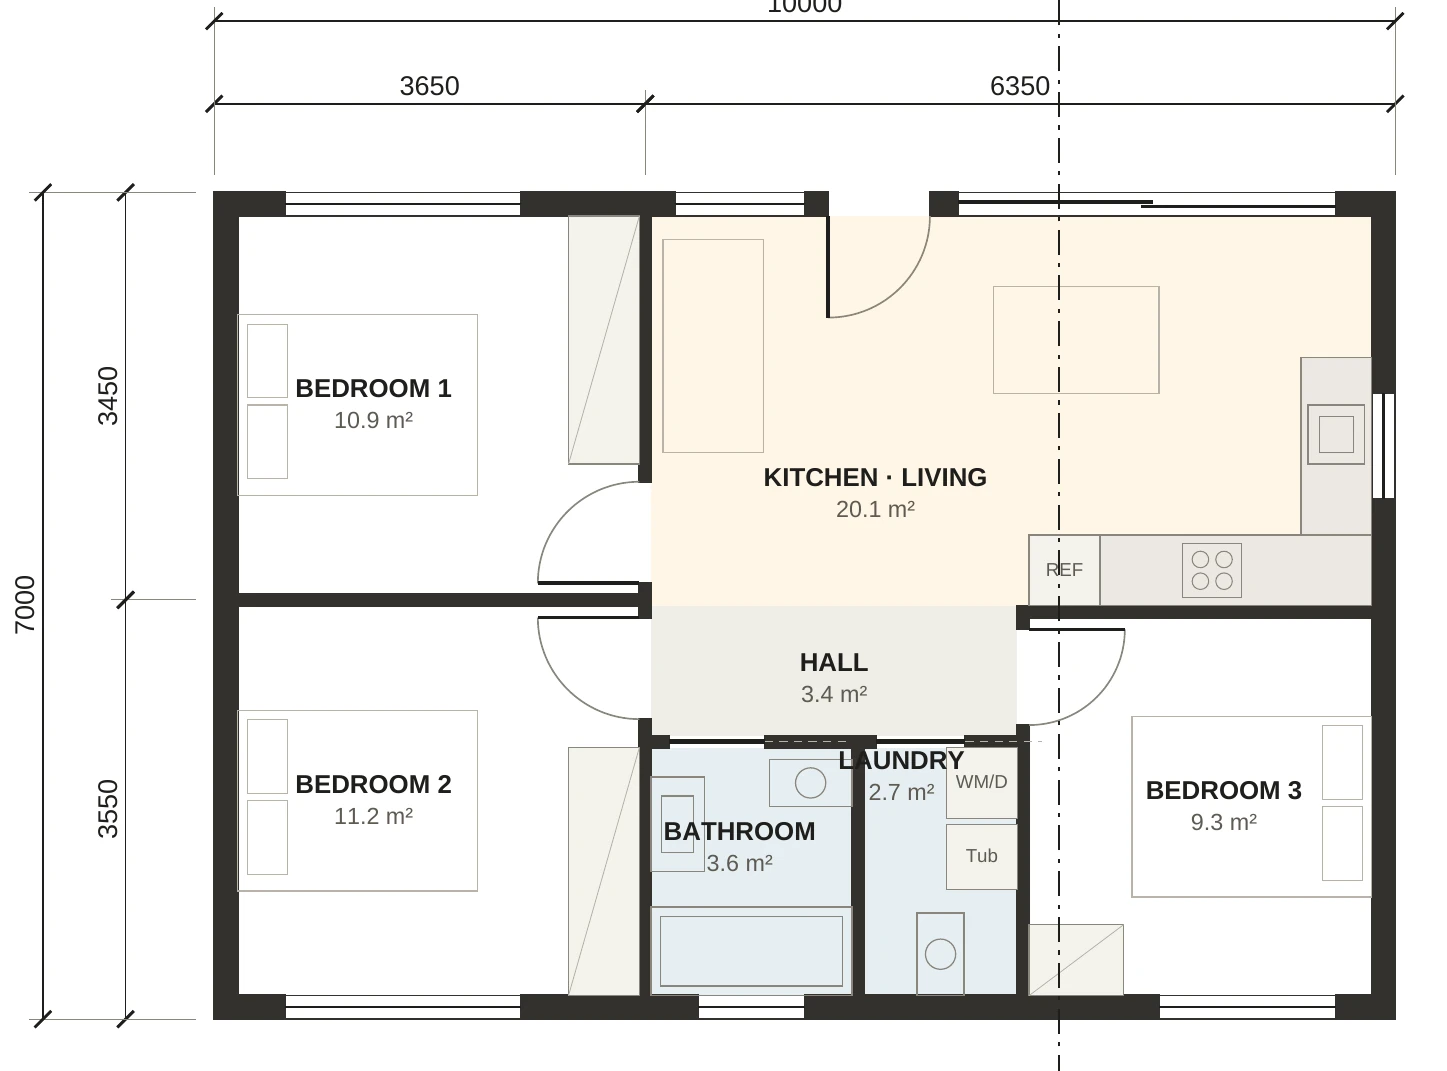
- 10.00 × 7.00 m
- Build type
- Site-built or 2 modules
- Starting price
- $148,000 NZD
Prices shown are starting prices for building each design, not a quote for your site: site work and anything particular to your section are confirmed in a site-specific quote once Kevin has seen your property.
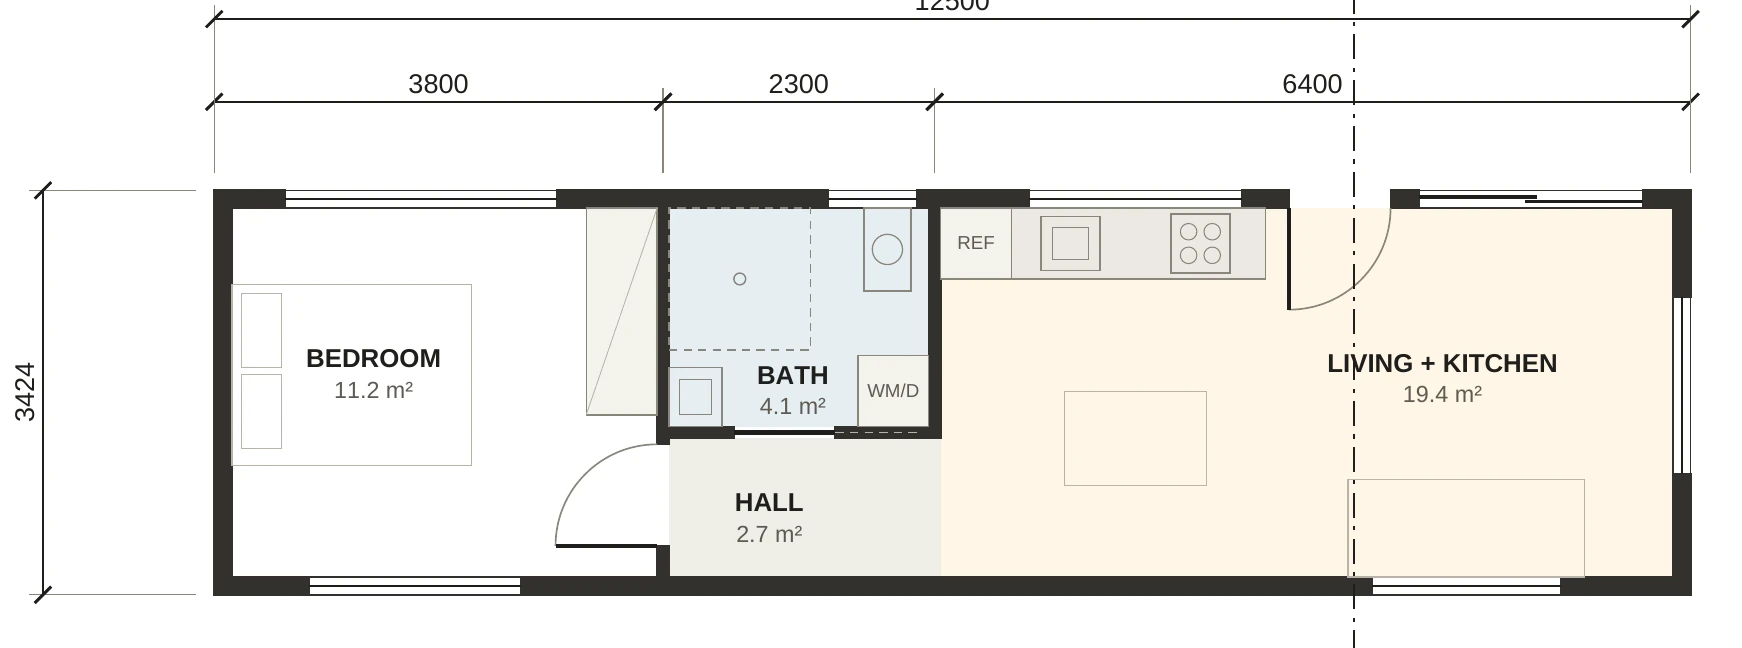
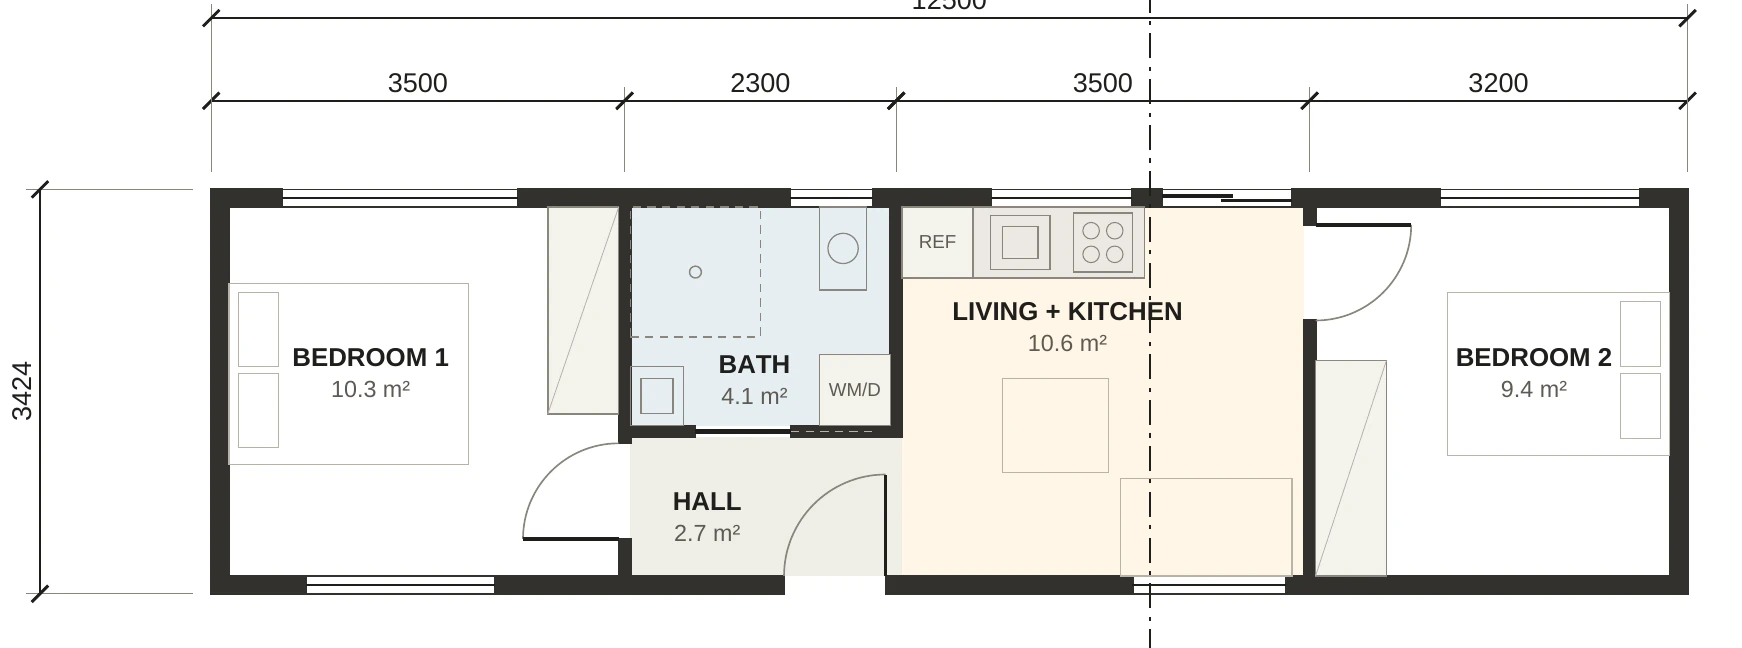
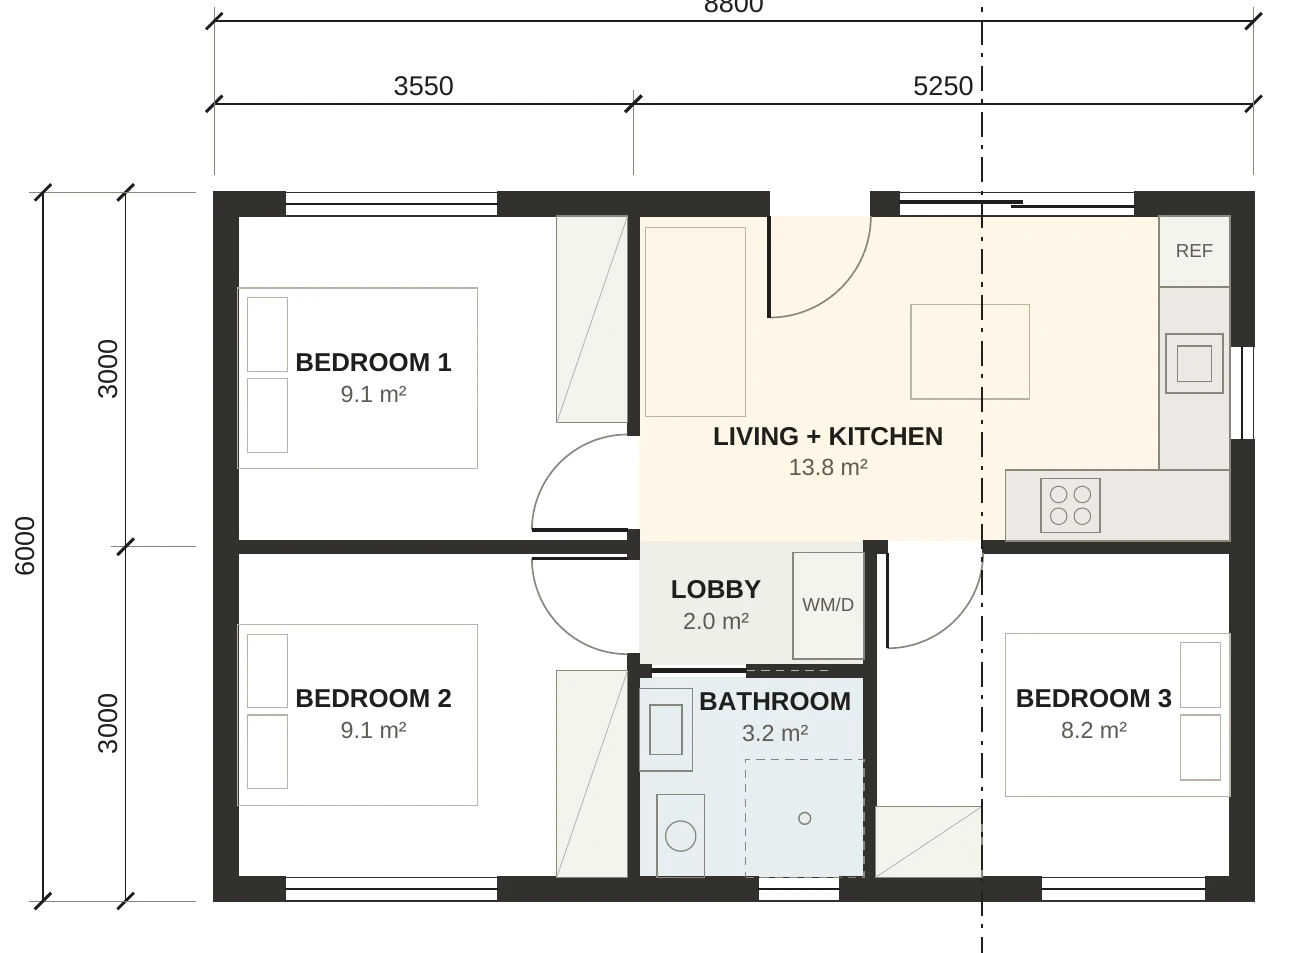
Rooms and drawings
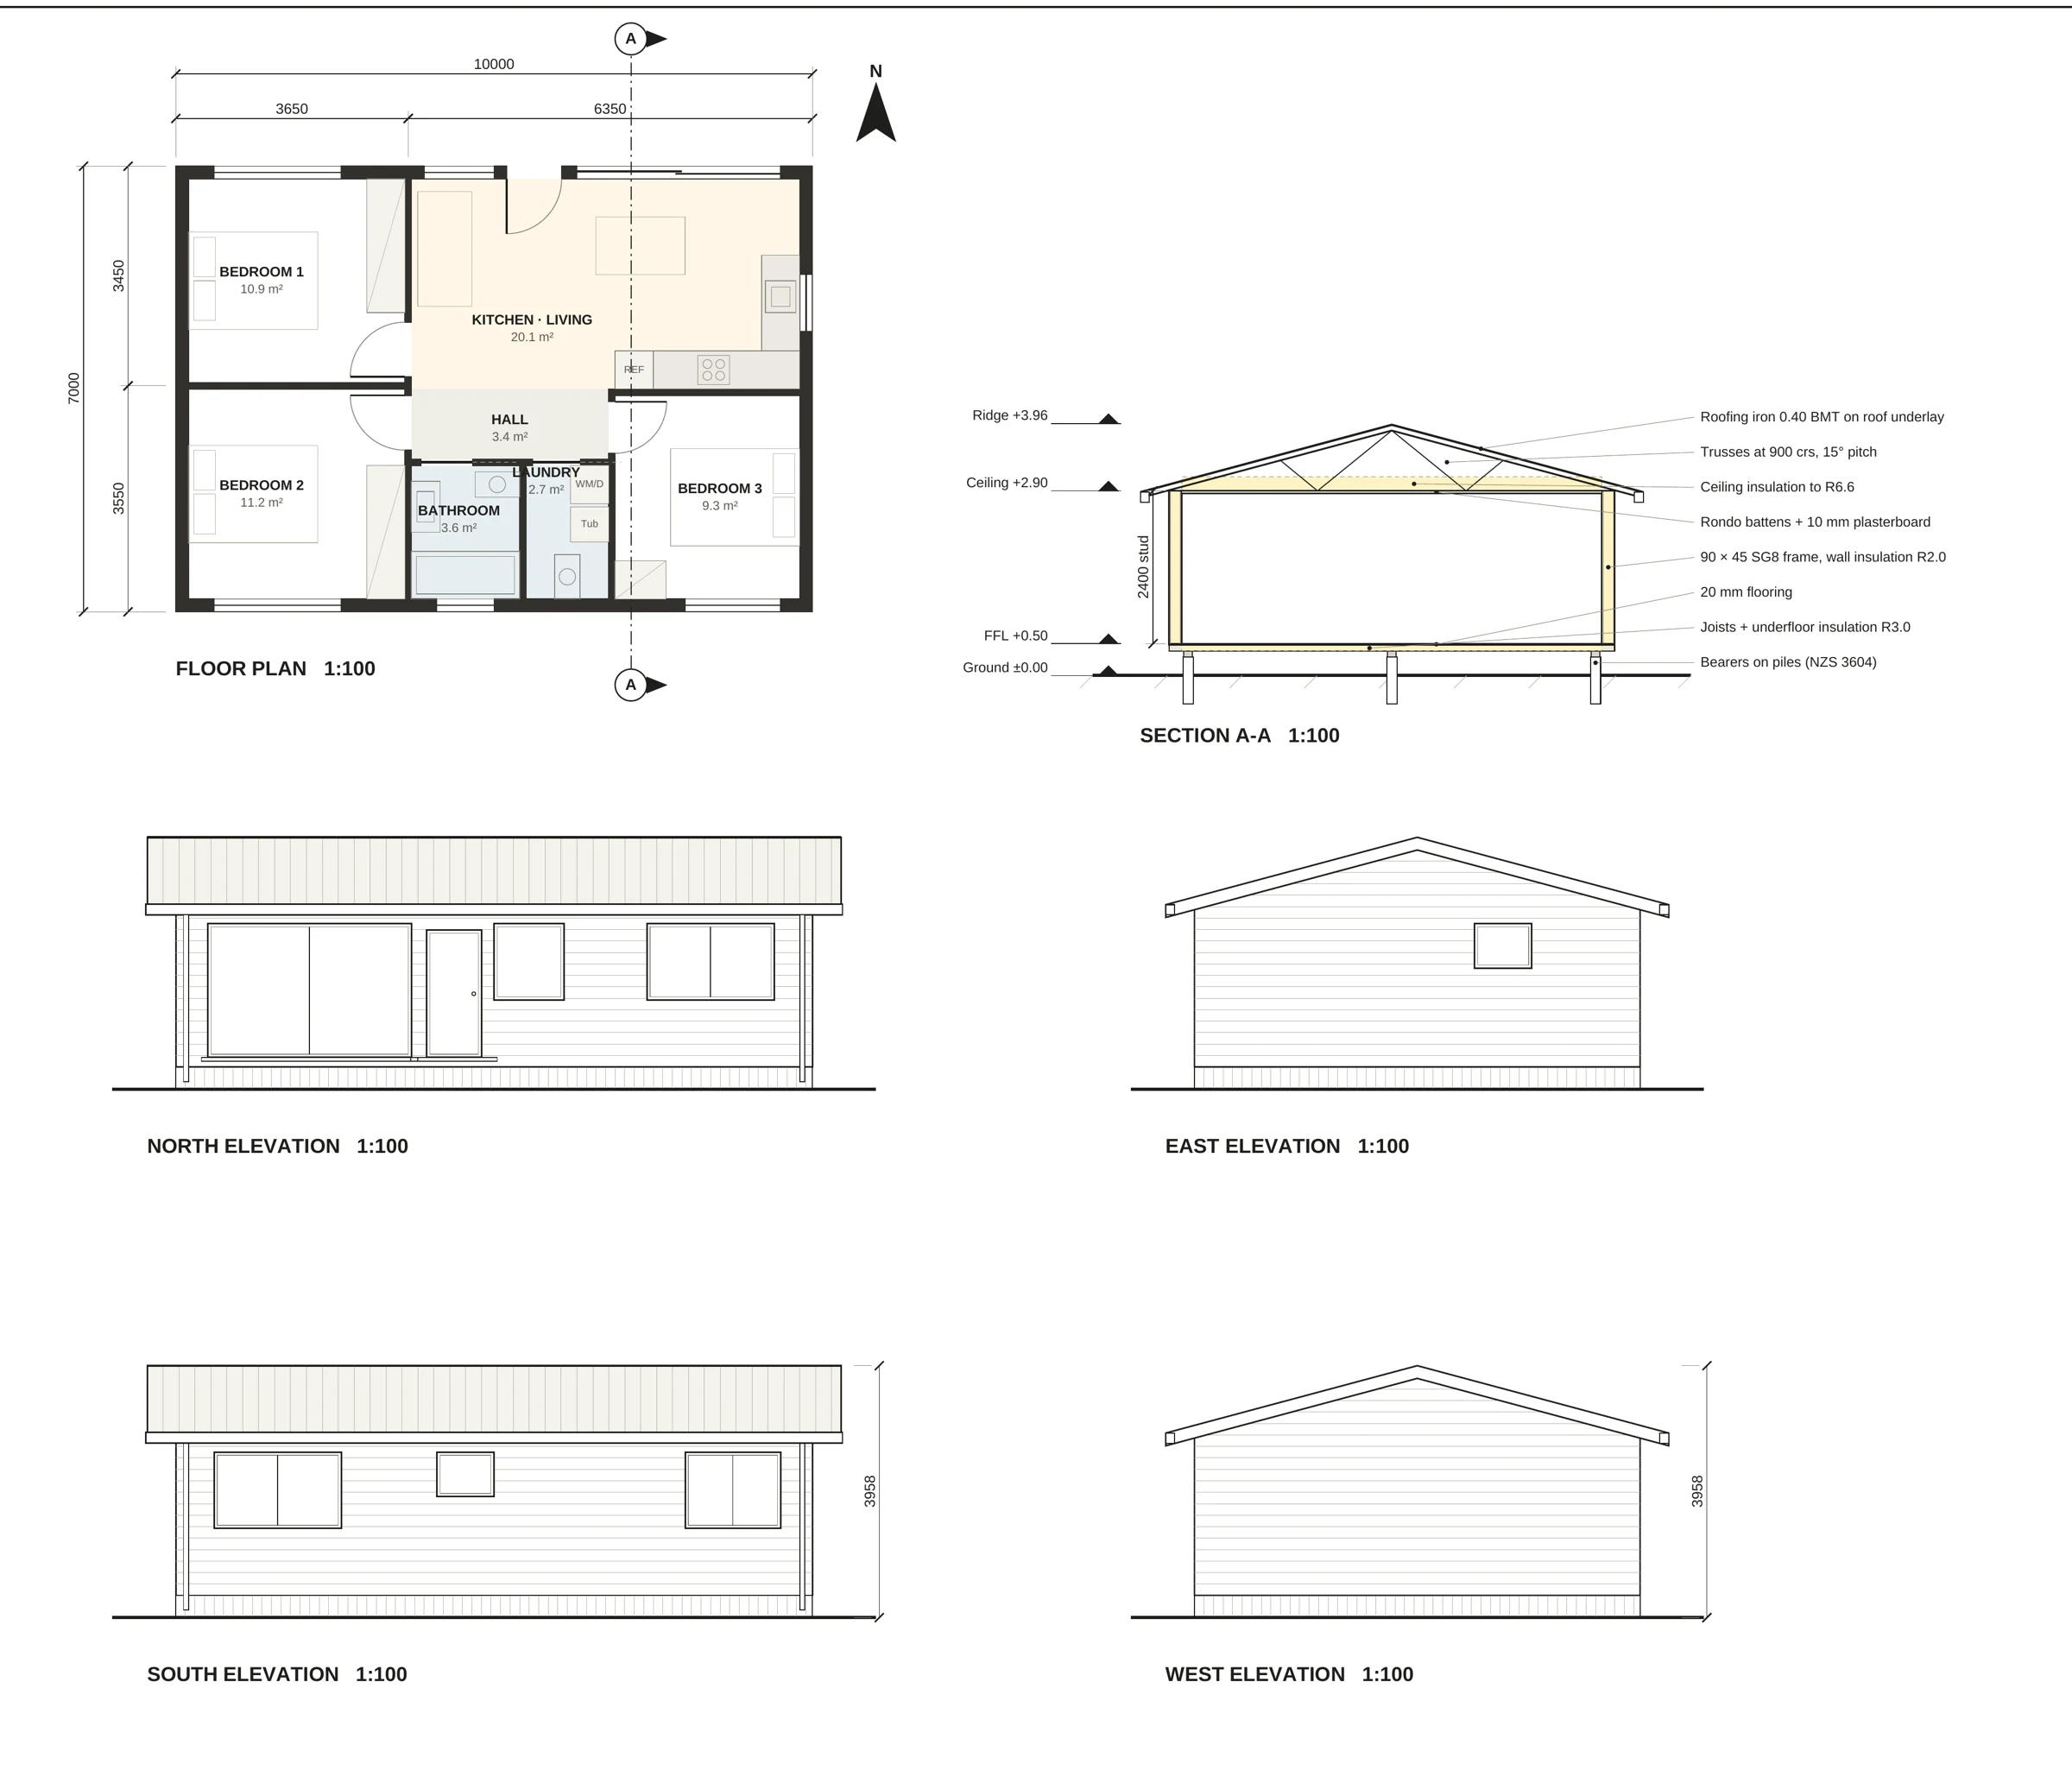
Concept drawings at 1:100. Final drawings are prepared for your site.
- Bedroom 1
- 10.9 m²
- Bedroom 2
- 11.2 m²
- Bedroom 3
- 9.3 m²
- Kitchen and living
- 20.1 m²
- Bathroom
- 3.6 m²
- Laundry
- 2.7 m²
- Hall
- 3.4 m²
Talk to Kevin about your section.
Tell us about your property and the design you like. We'll talk you through what fits and what happens next.